



6926 Sylvan RoadCitrus Heights, CA 95610
Mortgage Calculator
Monthly Payment (Est.)
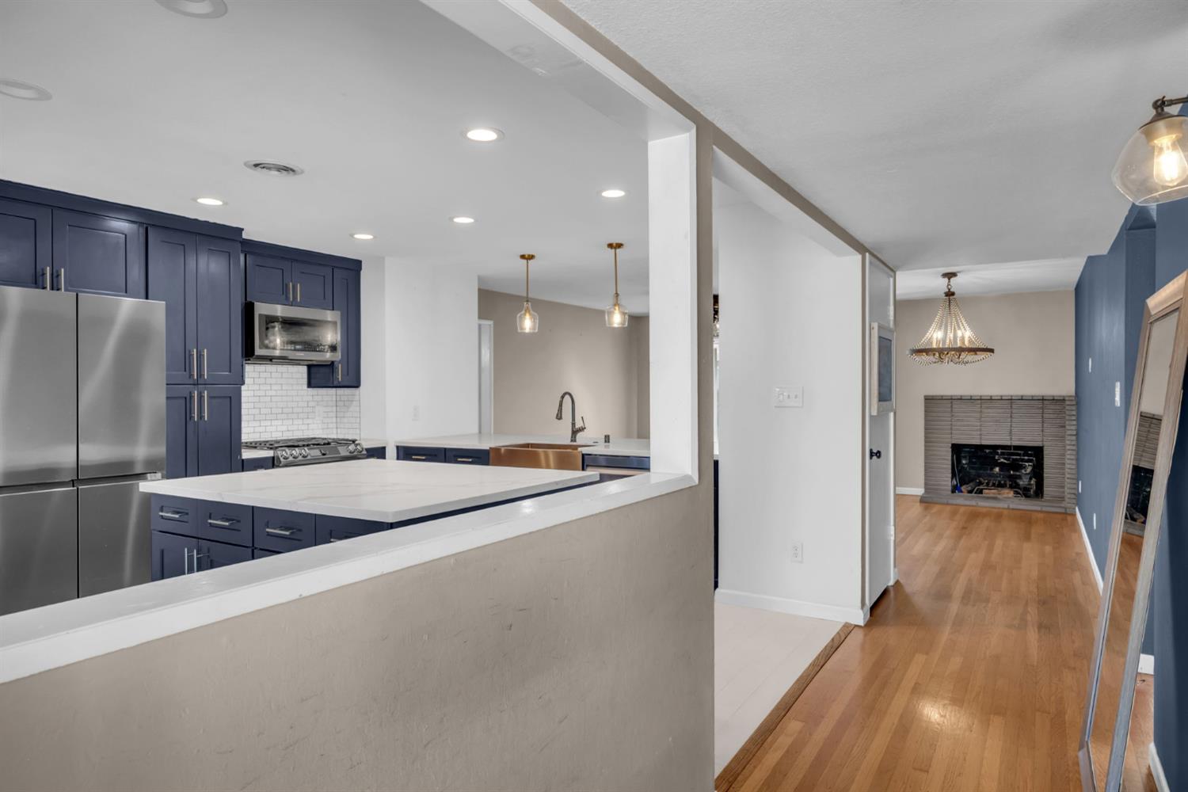
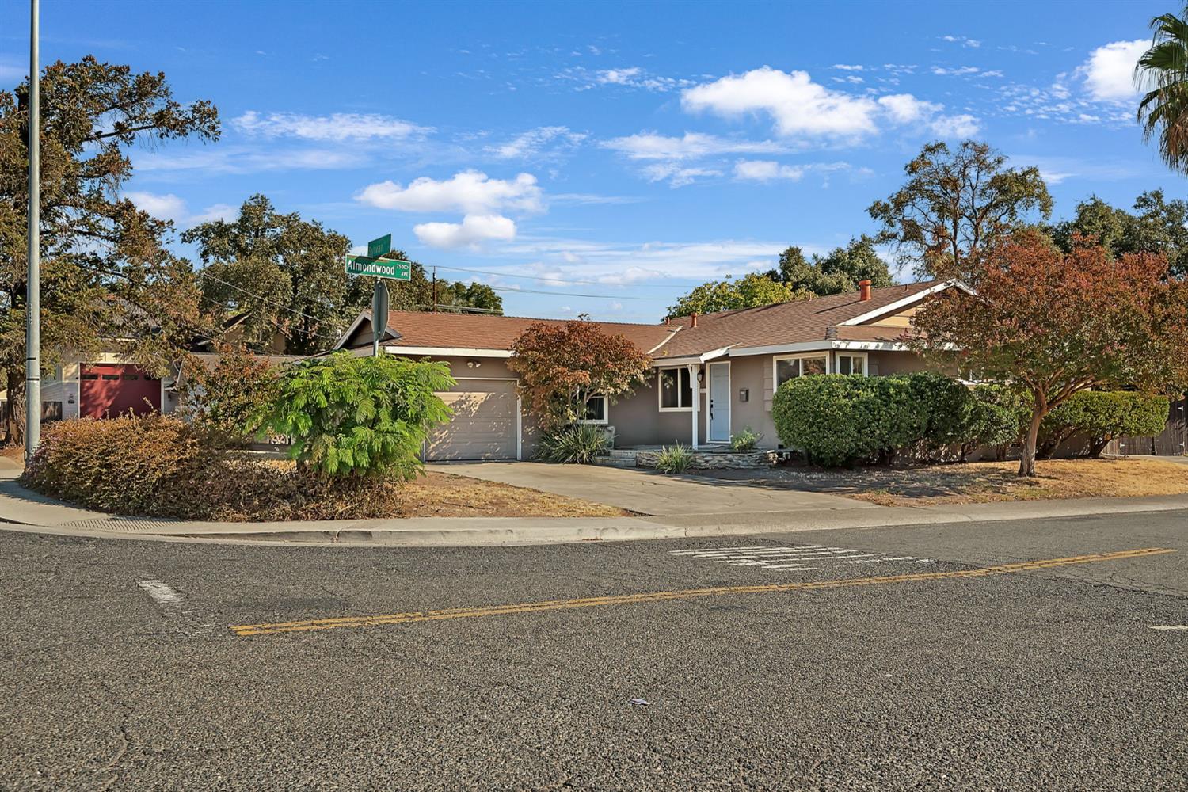
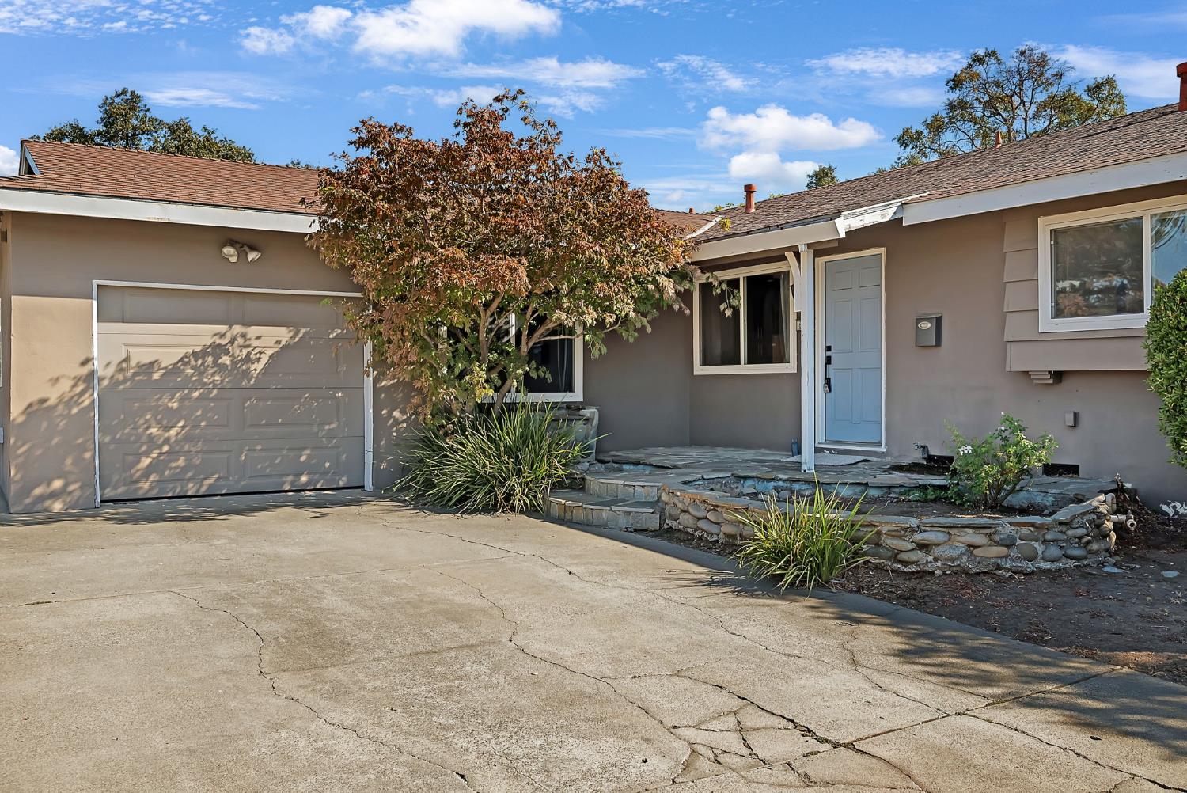
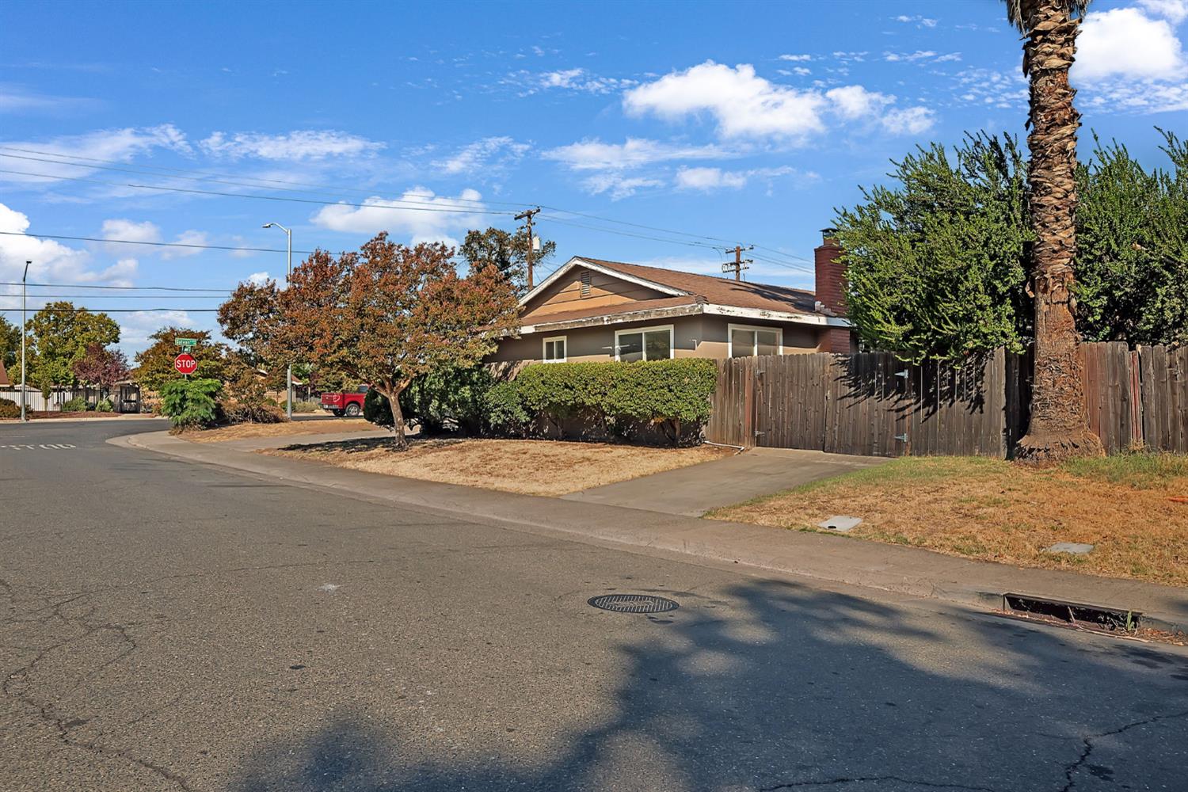
Enter an interest rate to see your estimated monthly payment.Discover an exceptional opportunity in Citrus Heights with this spacious single-story ranch home, offering 4 bedrooms, 2 bathrooms, plus a versatile flex room that can serve as an additional bedroom, office, or hobby space. The home features new carpets. Thoughtful updates already in place include a modern kitchen with quartz counters, contemporary cabinetry, and a functional layout that makes everyday cooking and entertaining a pleasure. Both the primary and secondary bathrooms have been tastefully updated, while the newer HVAC condenser supports year‑round comfort. Laundry is conveniently located in an interior closet within the flex space. Outside, the backyard is designed for low‑maintenance enjoyment, with artificial turf that keeps the space looking green and inviting without extensive upkeep. Relax or entertain under the included gazebo, then unwind in your personal hot tub an at‑home retreat ready to be enjoyed. There is a 1‑car garage plus additional driveway and side area that may offer potential space for RV or extra parking, depending on buyer needs and verification. This property combines key updates with classic features and room for personalization, making it a compelling choice for someone looking to create their own vision in a well‑located Citrus Heights home.
| an hour ago | Listing updated with changes from the MLS® | |
| an hour ago | Listing first seen on site |

All measurements and all calculations of the area are approximate. Information provided by Seller/Other sources, not verified by Broker. All interested persons should independently verify the accuracy of information. Provided properties may or may not be listed by the office/agent presenting the information. Data maintained by MetroList® may not reflect all real estate activity in the market. All real estate content on this site is subject to the Federal Fair Housing Act of 1968, as amended, which makes it illegal to advertise any preference, limitation or discrimination because of race, color, religion, sex, handicap, family status or national origin or an intention to make any such preference, limitation or discrimination. Terms of Use
Last checked 2026-09-29 04:44 PM PDT